The story and values of a welcoming city and its enlightened entrepreneurs
At first glance, it might look like one of many industrious towns in the Veneto region. Yet Valdagno holds a unique history: it was one of the most significant and cohesive examples of a ‘social city’ in Italy. The idea took concrete shape at the end of the 1920s. On the left bank of the Agno River, around the Marzotto textile factory, facilities were built for the lives of its employees: a creche, a nursery school, a modern hospital with a company doctor and, later on, even seaside holiday camps for their children. An entire welfare universe built before its time, tailored to the needs of those who worked in the great wool mill. At the helm of this vision, and of the company from 1922, was Gaetano Marzotto Jr, who not only set the mill on a path of growth, but also laid the foundations for a remarkably diversified business empire. From the vast agricultural estates of Fossalta di Portogruaro came not only the Santa Margherita wines, destined to conquer the world, but also industrial enterprises such as Zignago Vetro. And his instinct for hospitality led him to found Jolly Hotels, effectively Italy’s first private hotel chain.
The former workers’ district: the Marzotto Social City
Walking through the so-called Social City (increasingly referred to as the City of Harmony), among its tree-lined avenues and austere architecture, means immersing yourself in a suspended atmosphere where the echo of industrial fervour blends with the tranquillity of a project conceived for collective well-being. A series of emblematic buildings defines its identity. Dominating the scene is the imposing Marzotto industrial complex, still partly active today – a testament to the manufacturing power that set everything in motion. Its austere, functional façades tell stories of labour and innovation, representing the engine from which the life of the entire community once radiated. A short distance away stand the facilities designed for the daily lives of the workers and their families. The nursery and primary schools, with their large windows and spacious courtyards, reflect the attention given to education and childhood. Overall, the district’s architecture is a continuous dialogue between rationalism and monumentalism, with a clear emphasis on functionality. Completing the picture is the Park of Villa La Favorita, a green lung accessible through two monumental entrances that open onto a grand staircase – a gentle challenge to the hillside slope – guiding both gaze and footsteps upward and revealing panoramic terraces. Here, Bonfanti’s genius is evident in the harmonious fusion of architectural and natural elements, with stone and grit balustrades tracing elegant boundaries around a meticulously orchestrated landscape. The green heart of the park beats thanks to an arboreal heritage of remarkable richness: 50 different species create a sanctuary of biodiversity. Walking along the tree-lined avenue or venturing into the more ‘romantic’ area of the park, with its winding paths and unexpected viewpoints, is an experience that restores the spirit and invites contemplation.
Historic Valdagno
It is on the right bank of the Agno, in the eighteenth-century town shaped by the Republic of Venice, that the historic heart of Valdagno reveals itself. Here, the urban fabric is compact and intimate, with narrow lanes weaving between history-laden buildings and squares that have long served as the town’s living rooms. The undisputed landmark of the historic skyline is the Cathedral of St Clement, a building whose origins lie in the Middle Ages, though its current appearance is the result of eighteenth-century alterations. What we see today took shape between 1748 and 1778 from the drawings of the Bassano architect Giovanni Miazzi. The bell tower, built between 1545 and 1547, bears the imprint of Agostino Righetto, the Magistro Marangon whose skill as a carpenter translated into solid architecture. An imposing, orderly mass, it stands as a mature and assured expression of Mannerist forms. At the end of the eighteenth century, a new and daring vertical extension reshaped its profile: a second belfry was added, this time with an octagonal plan. Finally came the distinctive copper, bulb-shaped spire. Along Corso Italia, the silhouette of Palazzo Festari rises in turn, built in the second half of the eighteenth century. Its façade, marked by restrained symmetry, leads into an atrium that still preserves its original river-pebble floor. From here, elegant twin arches, embellished with floral motifs, open the way to the grand staircase, a masterpiece of wrought iron with a refined eighteenth-century design. This architectural leitmotif reappears gracefully on the main floor and in the central hall. Tuscan-Doric columns mark the passage into the bright inner courtyard. On the right stands the unusual ‘Galleria dei Nani’, a portico originally used as stables, whose sequence of nine lowered arches is watched over by a curious parade of small stone sculptures. Finally, a short distance away, Villa Valle, now home to the civic library and gallery, is a gift from the Marzotto family in memory of Count Gaetano. At the heart of a vast complex, with porticoes, a Neo-Gothic guesthouse and a scenic outlook over Piazza Roma, only the majestic façade now remains, having survived the radical transformations of the 1950s. Its noble front is defined by imposing composite pilasters and a pediment bearing a heraldic emblem; the rear, more austere, displays a clock in place of the family coat of arms. On one side, sixteenth-century traces whisper of even older origins. Built between the late seventeenth and early eighteenth century, perhaps to a design by Frigimelica Roberti, the villa contains a double-height great hall, a luminous echo of the layout typical of Veneto villas.
Zordan Museum
Interwoven with the history of the Marzotto family is that of another family with entrepreneurship in its DNA, experts in craftsmanship, know-how and, above all, endowed with a distinctly progressive vision. We are talking about the Zordan family. A very different story, more recent yet closely intertwined with that of the city. The company was founded in 1965, in a north-eastern Italy rich in manufacturing excellence, at a time when small and medium-sized enterprises were still made of people, of familiar, recognisable faces. Like many stories of entrepreneurship, this one also begins in a home cellar, in Piana di Valdagno, where Attilio Zordan started working as a carpenter. Commitment and foresight steered the business towards success, breathing new life into existing commercial relationships, first within the Società Artigiana Falegnami.
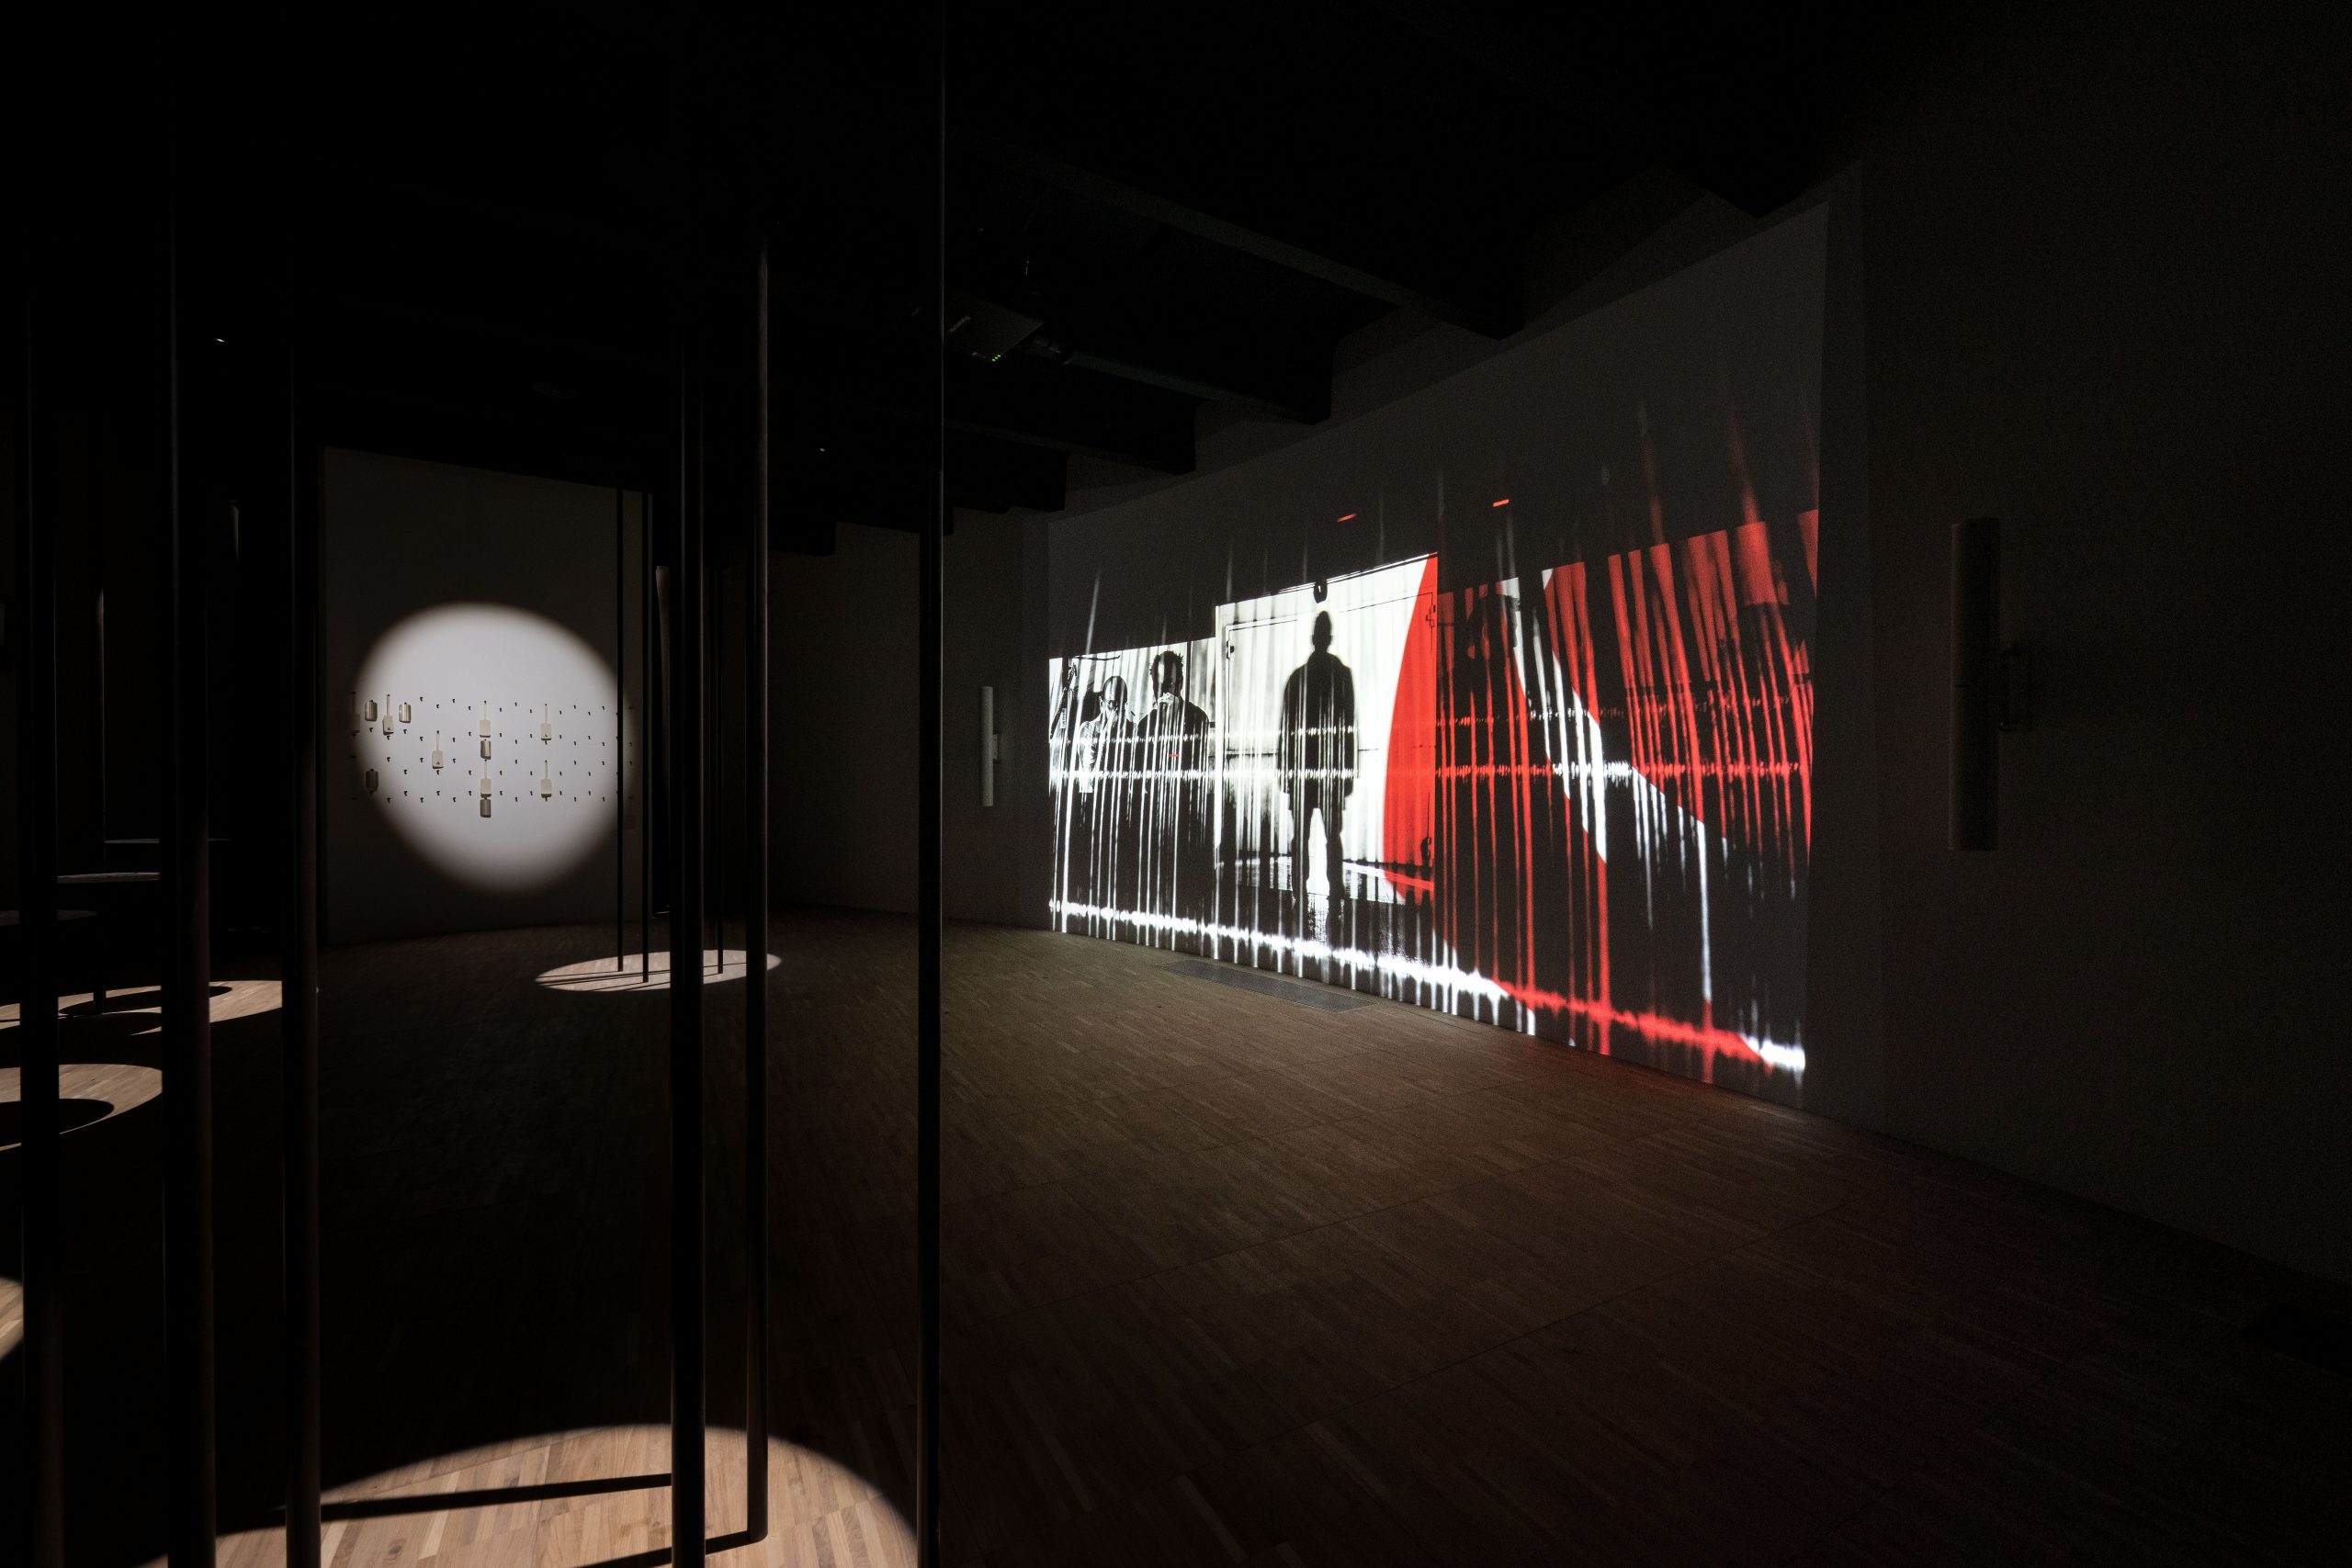
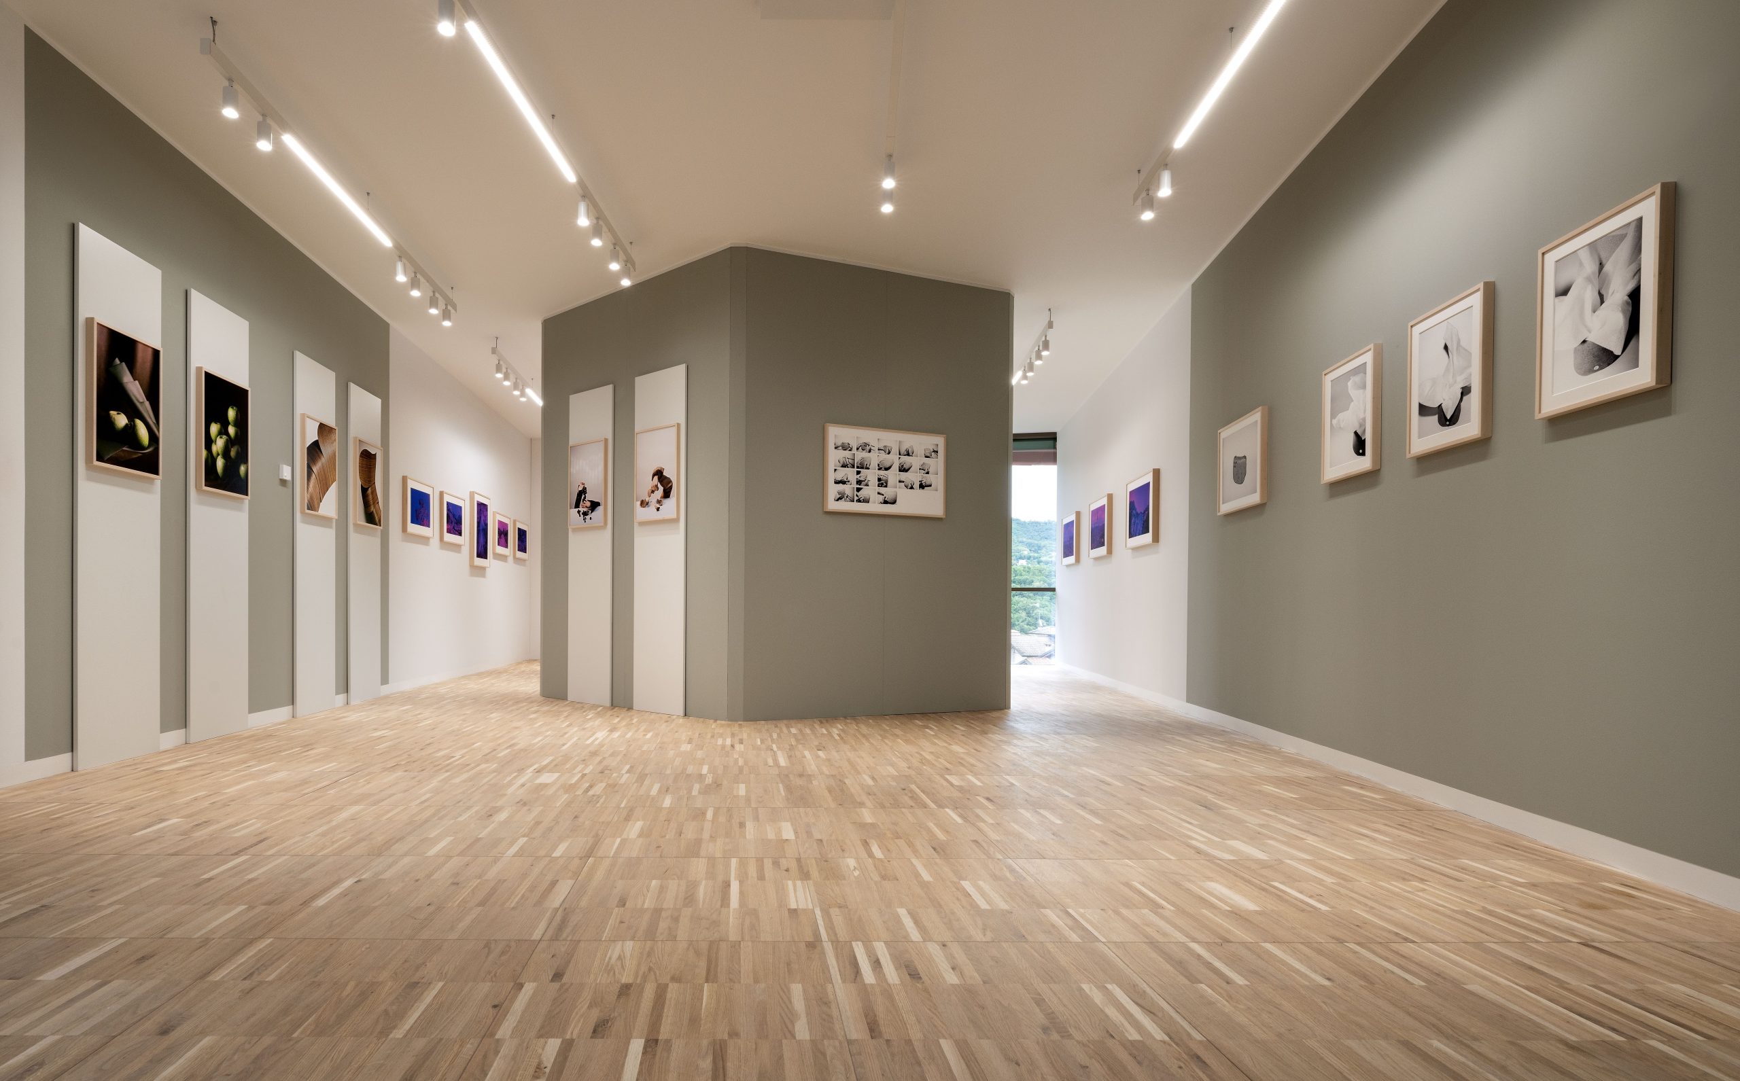
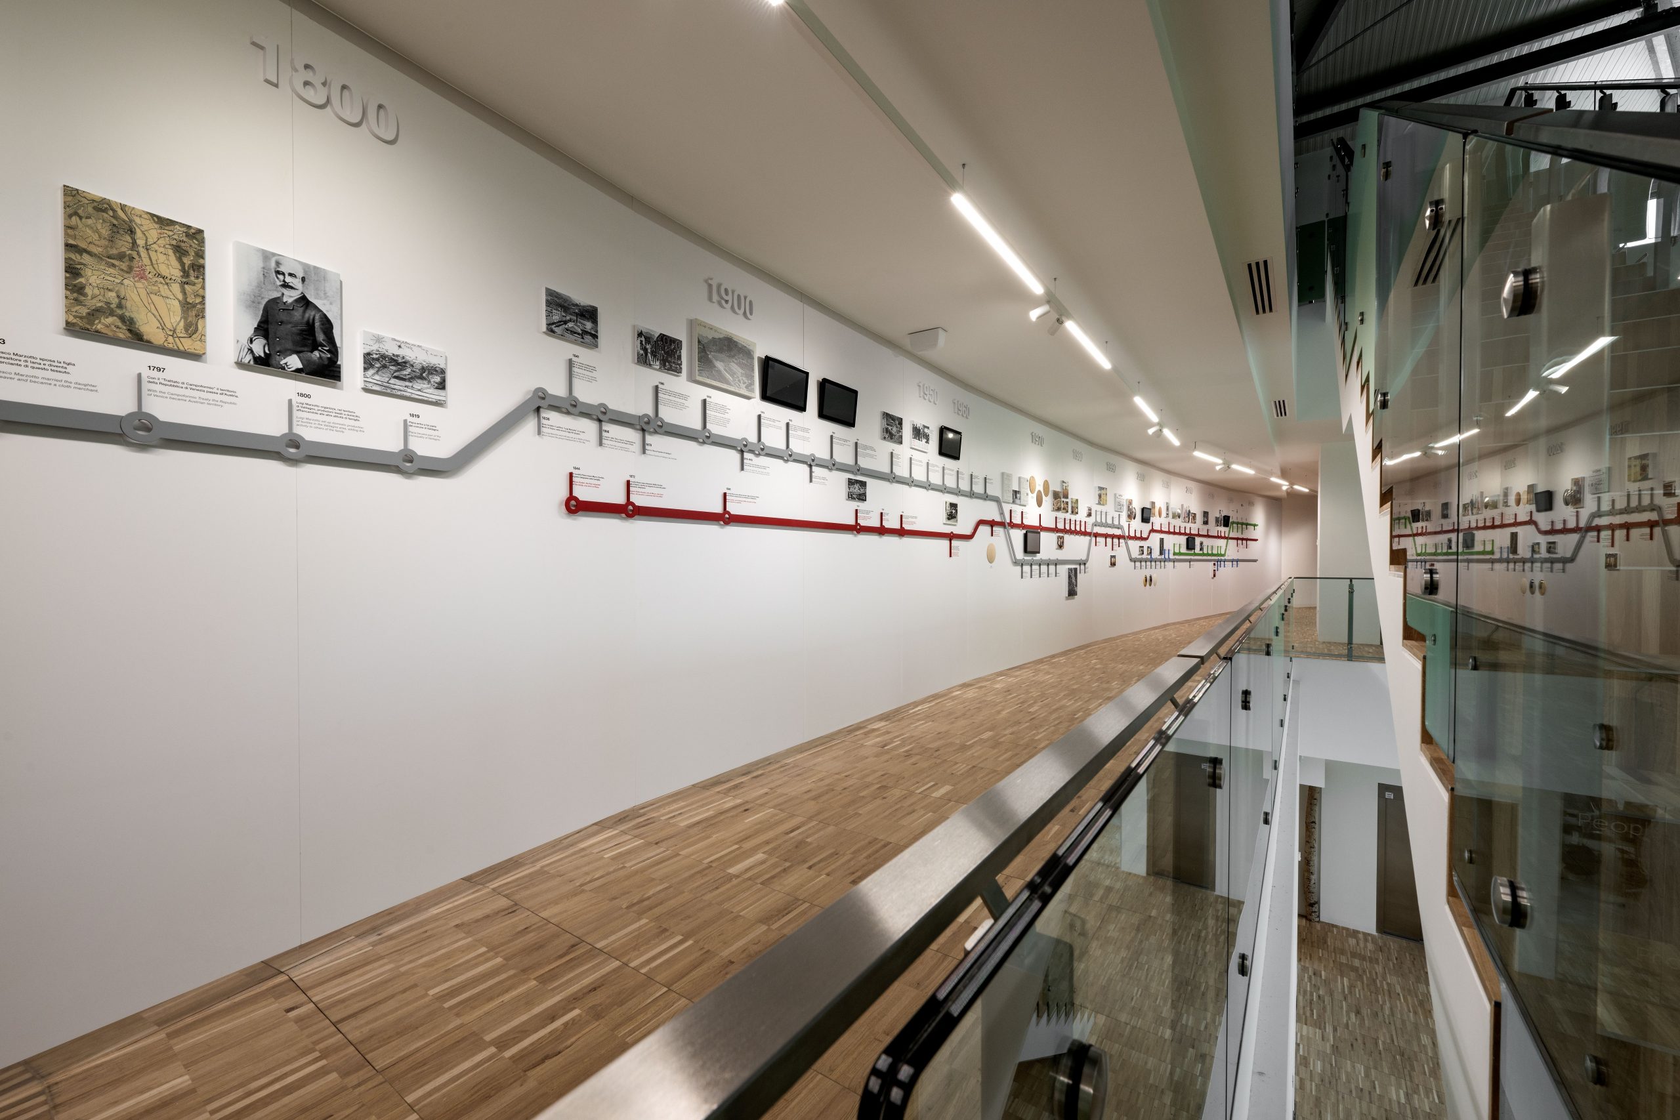
Maurizio, Marta and Alfredo, Attilio’s children, later took over the company and, without ever forgetting their roots – yet always keeping an eye on innovation and continuous training, both their own and that of all the company’s employees – steered it towards what it is today: a benchmark in the creation of retail spaces for luxury brands. To discover its history, secrets and evolution, one need only visit its Museum: an experiential journey into the beating heart of a new model of entrepreneurship. This is how the new museum reveals itself, born from the idea of Marco Montemaggi, its curator, and shaped by the hand of the architect Alessandro Basso. Within the walls of the brand-new facility, three areas act as custodians of the company’s soul. The Timeline is a ribbon that rewinds the story, bearing witness to its evolution. Next comes the Wunderkammer, a chamber of wonders, a multisensory immersion into the three pillars of the company’s evolutionary purpose: People, Planet and Prosperity. Finally comes Art for Sustainability: a changing space where art, at regular intervals, enters into dialogue with the company on the paths of sustainability, opening up shared horizons.
Article written in collaboration with